Tuesday, May 14, 2013

Architectural Dining Room Details

Although the architect I work with is brilliant at reworking floorplans and roof lines.....
I am the expert, brilliant, fabulous one when it comes to interior architectural detailing!!!!!!!
 (if I do say so myself)
(and I do)
When Connie and Chris bought their Vermont home, the house lacked charm.
It was situated on a wonderful piece of land, and sited beautifully, but architecturally, it was underwhelming. 
One of the first things Les Brown (the architect, not the band leader) and I suggested (forcefully) was changing the windows.
The window sills were too high, so the rooms felt closed in.
This is a typical mistake of builders and folks who think they can design houses without having any training.......
They make the windowsills too friggin' high.
(Betsy's disclaimer.......
lot's of people with training don't agree about this.....)
(but then, I think they be wrong, wrong, wrong.....)
So.....
wonderful new windows were installed that had the proper proportions!!!!
I like me a window sill that be 30" AFF (above the finished floor).
HOWEVER!!!!!
Because of the way I was laying out the furniture, we had the window sills made even lower.
This did wonders for adding an airiness to the rooms.
Then I got to work on the paneled wainscoting.....
When I was hired to do this job, I put together a dream team of architect, builder and me, me, me.....
I had worked with G.R. Porter and Sons Construction  on a previous project in New Hampshire and had been bowled over by their attention to detail and that they didn't give me a hard time on a construction site!!!!
I first started working with them around 1984 or 5, and back then, women on construction sites could be patronized and altogether ignored.
Ha!
Just try to ignore me!!!!!
Anyway.....
I found that anything I could draw, they could build!!!!!
I was used to getting a bunch of resistance from cabinet makers telling me that what I had designed couldn't be built.
They didn't like it when I would explain to them how to build it.
NOT THIS TIME!!!!!
Sooooo.....
Since I had had such a wonderful experience with them, I got Connie and Chris to hire them.

Where was I???????
Oh, yeah.
Architectural Detailing.
Wainscoting.
Dining Room.....
So, I added the paneled wainscoting to the walls and had wallpaper applied above. 
Then Connie and I found these wonderful butterfly prints that we had framed.
I hung them all the way around the room.
(On two walls anyway. There wasn't room on the other two walls....)
I found this other photo.....
shows a little part of one.....
I know I keep saying this.....
but I really need to get back up there and take some decent detail shots.
IT'S SOOOO FAR THOUGH.......
MY HIPS HURT JUST TO THINK ABOUT IT!!!!!
Where was I?????
Oh, yeah,
architectural interior details.
I also changed all the window and door casings, baseboards and crown moldings.
But other than that the house was just the same as when they bought it.... other than moving walls around.....
If you beef up your window and door casings, don't forget to increase the size of your baseboard.
I like baseboards to be at least 5.5" h (that's a 1x6).
If the ceiling's over 8 feet high, then the baseboard should be even taller.
Just another arbitrary Betsy rule.

I'm starting to ramble.....
(why should this day be different from any other?????)

Sooooo.....
On that note...
Latah, Gatah
Photobucket

Friday, May 10, 2013

Apple Blossom Orgasm!!!!


I know I've been revealing Connie and Chris's Vermont country house....
but today I just have to share my apple blossom orgasm!!!!!
This is right in front of my condo in Massachusetts!!!!!
I am normally in Florida when these babies bloom, so I miss this.
But this year, because of family stuff, I am up here for the show.
I am sooooo in love with them, that I took lots of pictures that I will now make you look at share with you guys!!!!
This was the view last evening from my front door, while it was drizzling.
The shot was even taken with the storm door closed!!!
Here's the view across my driveway to the little pond that is starting to scum over for the summer.
Notice how we are good little earthers, and have our recycling out!!!
This pond is slowly turning back into wetlands, so in the cooler months, it has clear water, but in the warmer months it has a solid sheet of scum.
I try to convince myself that it's a nice green expanse of lawn!!!
Looking back up towards my home.....
I feel so lucky to live here.
It took me a while to adjust to the idea that I no longer lived in a house, but a condo......but it's almost like a house.
My parents unit is right next door, just to the right.
I got them to buy it several years ago, in case they needed to live closer to our family.
And they did.
So now they do!!!!!
My mother tells me to be careful what I wish for......
because I wanted them to buy the unit.....
But they're not that old.....
My dad will only be 98 this month......

Now for some more apple blossoms!!!
Looking at then against the sky,,,
Looking at them close up.....
Some more....
Then.....
I went under them and took a picture looking out!!!!!
Because I was here in the early spring, I had a chance to do some decent spring pruning.
Sooooo....
I had to share a picture of my foundation flower bed, to show what a good girl I am.....
Those are Knock Out Roses between the hosta and the rhododendrons.
My brother, who is a wise guy, calls them Knocked Up Roses.

Here's a shot of the azalea next to my mom's front door.
She wants me to prune it when it's done blooming.
I need to read up on how to do that.
Don't you love google?????

The same day I took these shots.....
I was lazing on my back terrace.....
and I looked up at the extremely blue sky from under my new red umbrella....
and had to run and get my camera, because it was the same red as the Japanese maple against the blue of the sky.
Of course the camera couldn't catch the wonderfulness of this,
but I tried, anyway.
 Then I tried to take a lower view picture of my iron dog...
Those are decorative strawberry plants around it.
The chipmunks like the fruit.
It's really inedible for people.
The pink flowers are pretty!!!!!
That's why I planted them.
I don't need no stinkin' strawberries.

I was getting a little delirious by this point, so I took a shot of my feet.
The reason I did this.....
(Yes, there is a reason....)
is that changing from my fuzzy moccasin slippers to my rubber and plastic flip flops, is the real official start of the warmer weather!!!!! 
I've had these sandals for over 25 years.
I got them at a discount store.
They are old and dirty, but I love them.
THEY HAVE BOWS!!!!!
If you watch Dr. Who on TV, you know that bows are cool!!!!!

OK, I've obviously lost my mind,
so on that note.....
Latah, Gatah
Photobucket

Tuesday, May 7, 2013

A Vermont Country Dining Room

OK, let's first deal with the last post's pictures.....
I was feeling a little under the weather, and this is just an example of how our brains can shut down.....
I knew that the picture below was over saturated with color, but I couldn't figure out how to fix it.
Now, you gots to realize, that this is something I know how to do....
This is something I do on a regular basis.....
This is something that my mind totally forgot.....
in my hour of not feeling so goodly
Soooooo.....
for those of you not familiar with PicMonkey.....
it's a sometimes free program on line that can do some good stuff to your pictures.
You have to pay a yearly fee if you want its advanced abilities, but it still offers a lot of stuff for free!!!!!
Soooooo.....
first is the shot that I edited while brain dead.....
This is what it looks like when I feel gooder!!!!
Here's a side by side, so you folks that still are not editing your pictures can realize what you're missing.....
I was able to correct the color.
It made me a much happier camper.
I really miss my mind when it goes away.....
Now it's not so much worse that the Traditional Home picture.
OK, enough about this issue.....

On to new stuff!!!!!
Let's go into the dining room.
There's so much to talk about in there.
I can probably get two or three days milked out of this room!!!!!
Traditional Home 2004
When I first started working on this house, Connie didn't trust my sense of scale like she does now.
She didn't realize that I am the 
wizard of scale!!!!!
When we found that reproduction hutch, I fell in love with it.....
But
CONNIE was worried that it would feel too large and tall.
She's not that big, her head being not so far off the ground.....
(She's not short exactly, but she certainly ain't tall.....)
I've noticed that not so tall people
 (my niece Miriam is an example of this.....),
can prefer smaller scale things when I first start working with them.
Over time my browbeating tutelage kicks in, and they start going for bigger....
(anyway that's what I've deluded myself into thinking...) 

Where was I?????
Once again I went off on a tangent.....

Oh yeah, the hutch!!!!!
So, at first we just ordered the bottom, as a server.
And I went to work on her.
Cajoling, beseeching, imploring, rolling around on the ground begging...
and she finally caved relented, and we ordered the top too.
Then the problem was.....
WHAT TO PUT IN IT???!!!
I mean.....
It HAD to have a collection.....
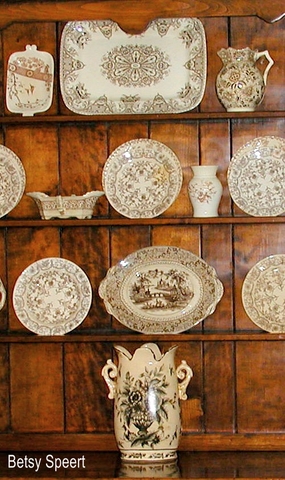
June, my office manager, girl Friday (girl....HA!!!), all around helper outer and one of my bestest friends in the UNIVERSE, had been collecting brown transferware for eons.
Sooooo...
I got the idea from seeing it in her house.
She may even have suggested it.
Who can remember, I mean, this was 10 years ago.
I love the way it looks against the warm tones of the wood.
If I had room in my house for another collection, I would get me some of that.
But I don't......
OY, OY, OY
BUT DON'T YOU JUST LURV IT?????
That's it for today.
I wrote this late, and it's time to chillax for the night.
So on that note....
Latah, Gatah
Photobucket

Sunday, May 5, 2013

A Country House Foyer

Let's continue looking at my friend Connie's Vermont mountain hide-a-way.
Let's come in from the front porch.....
As I told you guys last week, we added the farmer's porch,
 and then inside......
we rearranged the rooms, because the original builder was clueless and had too many halls that were too large.
One of the really good points I was taught in design school was....
halls are a waste of space, 
so a good floorplan uses them sparingly.
Les Brown, the architect I used to rope into my work when my abilities were overwhelmed with the reality of structure and roof-lines.....
did an absolutely stellar rework of the downstairs interior layout.
Sooooo.....
Kudos to him.
Don't tell him I gave him credit though.....
we have an ongoing battle about who's a better designer.....

Anyway.....
come into the entry....
The following shot was in Traditional Home magazine in 2004, 
the rest of the shots are mine, taken when I didn't know what I was doing.
The angle is too high, and the lighting is a problem, and the composition is bad,
but other that that.....
they suck!!!!!
Traditional Home 2004

This shot looks into the dining room.
I used two of the dining chairs in the hall, so if more seating is needed at the table, they are easy to grab.
I had simple skirted slip covers made, that have a loosely gathered ruffle for a casual cottage flavor. 
The chairs are a rustic French country style that worked with all of the American antiques that Connie and I found locally in the Woodstock area.
Now.... 
below is my crappy shot.....
I plan on hauling my old rear end up to Vermont to take some decent pictures of this house.
Although the Traditional Home shots are nice, the house has a lot that wasn't shown in the magazine.
And I know how you guys like detail pictures toooooo.....
It's a three hour haul up there, and my hips don't like such a long ride.....
but I am a trouper, and I will do this for you you you you you.....
HERE'S ANOTHER HORRIBLE PICTURE!!!!!
This vignette faces you as you enter the front door.
Connie has a white rubber mouse that she moves around the house.
If you look closely, you can see it by the stairs.
Not sayin' she's strange or anything......
but after all....
She IS a friend of mine.....

The chest of drawers I had in my cabin on Lake Sunapee, but when I changed some stuff around, I sold it to Connie.
It's painted faux bois, (fake woodgraining), although it looks like real graining.
I think it's a wonderful old piece of Americana.

On top of the chest is a lamp I had made out of a piece of old pottery.
The shade is custom oil parchment that gives off a nice glow.
We found the deer print in a local antique/junk store. 
I really need to get back up to Vermont to shoot some more pictures.
I have come a long way since I took these shots in 2003.

That's it for today, I have to go back down into the basement and resume painting my buddy Kris's new/old chest we got at auction for a real steal.
Knowing how to redo a piece of furniture opens up a whole realm of possibilities.
 We now can bid on junk that no one else in her right mind would want.
I look at everything through Chalk Painted glasses.
The world is mine to paint!!!
On that note....
Latah, Gatah
Photobucket

Friday, May 3, 2013

Martha Stewart and I Have the Same Nephew!!!!!

Can we have a big OY!!!!
My sister's son, Dan Slater, recently married a lovely young woman named Sophie Herbert.
I mentioned it on my blog, and told you all about his new book.....
What I didn't mention, is that Sophie is Martha Stewart's niece.
I didn't want to take away from the wonderfulness of Dan's new life and his new book.
Well.....
Last Monday he and Martha were on the Today Show with Matt Lauer.
My nephew was giving Martha dating advice, because he now knows 
everything
about internet dating!!!!!
Dan's the cute one on the right!!!!!
It seems that Martha is ready for a new chapter in her life, and is willing to get some help from Match.com.
Match's CEO, Sam Yagan, was on the show along with them, and is going to help Martha in her quest.
I watched the segment, because I watch every show that Dan is on, being the proud aunt that I am.....
but...
it was a real surprise to hear Martha refer to him as her nephew.....
he's my nephew!!!!!
I have a new niece, so I guess she has a new nephew.
If you have found dates through the internet, or know someone who has.....
you'd enjoy Dan's book.
Next Monday Martha and he are going back on the Today Show for a follow up on her love life.

These poor newly weds.....
there may be a tug of war when it comes to decorating their home.
You all know how I've been helping my niece Miriam and nephew Ross.
My sister (Dan's Mom) informed me that Sophie has a very clear idea of her own style.
What a party pooper.......
Anyway, I have a new family member, and so does Martha.

Don't forget to watch on Monday!!!!!
And go out and buy his book!!!!!

on that note,
Latah, Gatah
Photobucket

Wednesday, May 1, 2013

A Mountain Retreat

Since it is now officially spring!!!!!
let's leave Florida till next winter and go check out Vermont!!!!
I showed you Connie and Chris's Florida beach-side cottage, 
so now I'll reveal their mountain retreat.

This house is what brought Connie into my life...
(and it's never been the same.......)
She's the reason I own a home in Florida.
She's also the reason I play Words With Friends on my ipad.
The woman's a bad influence on me, I tell ya.....
She heard about me from a client I had in the Boston area.
When she first called me, she and Chris had just bought this home, and  she only wanted to do the living room and kitchen.
I ended up doing everything from the basement to the attic and all the out lying buildings as well.
She had no idea the can of worms she was opening when she made that first phone call.......

Some of you may have seen this house in Traditional Home in 2004.
Some of you may have seen pictures of it bopping around Pinterest.
I need to go back up to Woodstock and take some more pictures.
The ones I have here (other than the magazine shots) were taken by me before I became the stellar photographer that appears before you today.
I'll start with the outside, because that's what you see when you first pull up.

I worked with my trusty architect, Les Brown to transform this house.
He and I have been working together since 1981.
Please.....
don't do the math.....

This first shot is of the side sun porch.
It was an open porch when Les got his hands on it.
He had it enclosed, and now it's one of the most used rooms in the house.
It was framed to hold old fashioned screen door inserts as windows.
In the summer, some of them are changed out to the screens.
This way, the room has a lot of ventilation, but still protects the furniture from rain.

Below is the Magazine shot.
It shows the front of the house.
This was one of the most dramatic changes to how it looked when he and I first saw it.
He added the wrap around porch, which gave it more of an old farm house vibe.
If you want to hire him you can't, he's retired.....
Traditional Home 2004
Connie and I worked with a wonderful landscaper, who suggested planting peonies all along the front of the porch.
 I liked this idea soooooo much, that I did the same thing along the back of my own home by my terrace.
But enough about me.....
let's get back to Connie's house.....
Because she and Chris are old old old, she wanted the house to look like an old folks home with a row of rockers along the front porch.....
To make the house inviting!!!!!
Connie wanted a row of rockers along the front porch!!!!!

That's the gazebo on the pond that you can see down the little hill.

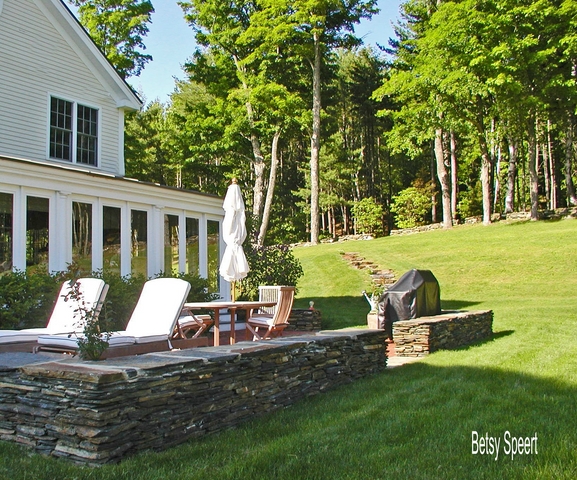
Off the enclosed sun porch Connie installed a brick terrace enclosed inside a fieldstone wall.
This is where she set up her gas grill.
Connie is a big griller, and it's convenient right off the porch, which is right off the kitchen.
The path goes up to an opening in the old existing stone wall on that little hill.
There's a path into the woods.
Not that Connie goes in the woods.
There are snakes (garders) in there, and she be afeared.
Now, if it were spiders, I'd understand.
After all, 
intelligent folks be afeared of spiders,
but snakes are cute!!!!!

Below is a shot of the gazebo.
I will be telling you more about that in days to come.
This is just a teaser.
Here's the second little pond.....
stocked with fish.
The herons love it.
A pretty little stream flows down from the first pond.
Connie had the landscaper transform it.
It was choked with mud and weeds.
Now it flows and is lined with beautiful plants. 
Across the pond is a little guest house.
More on this to come.
Just another teaser!!!!!

Just outside the guest house is the vegetable garden.
It's fenced in to keep critters out.
Raised beds help the old folks in their gardening endeavors.
You don't need to bend as far over to weed.
Connie and Chris have decided to downsize,
so they are putting this gem on the market this spring.
SOOOOOOO.....
if you're looking for a homestead near Woodstock Vermont, check with a local Realtor, I'm sure they'd know alllll about it!!!!!

On that note,
Latah, Gatah
Photobucket
Sharing with:
Alison at the Polo House, Favorites On the First!
Related Posts Plugin for WordPress, Blogger...