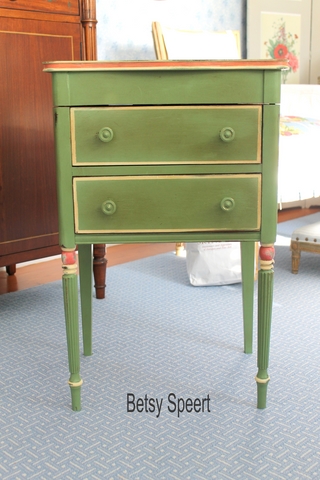
First a pretty picture for the blogrolls.....
For those of you who don't know what I mean by that.....
When my blog is listed in someones reading list, the first picture is shown as a thumbnail, and I want it to be pretty so folks come visit my blog.....
ya know?????
So this picture has absolutely NOTHING to do with this post!!!
This is a perfect case of false advertising!!!!!
I am a font of information!!!!!
~~~~~~~~~~~~~~~~~~~~~~~~~~~~~~
Welcome to the 10th answer part of my Q&A!!!!
This week I only had two questions!!!!!
(Yippee!!!!)
(oops, I mean...yippee!!!!!)
~~~~~~~~~~~~~~~~~~~~~~~~~~~~~~~~~~~~~~
Unfortunately the first one from Melody didn't give me enough info to answer the furniture arrangement questions.
Also, Melody, I need a straight on picture of the wall the fireplace is on, so I can see the space around it.....
But your view is spectacular!!!!!
I will try to answer your other questions.....
Sooooo.....
Melody asks...
Dear Betsy,
Thanks for the chance to ask you questions!!
We are buying my husband's
Grandmother's home in Alaska. It was built
in 1961 and has not been updated
since (expect for a kitchen renovation in the
1980's that has to go). My
first question is... How can I place furniture
when TWO of the livingroom
walls are an expanse of windows? The 3rd
wall has a gorgeous rock fireplace
that is not having any attention drawn to it.
So my second question is...
what colors can be used on the walls, flooring
and the ceiling to showcase
that beautiful fireplace?
I'm going to attach 2 photos of the livingroom
to show you how many windows
there are. Keep in mind, this is Juneau
Alaska and it is a rain forest (a
lot of dark, dreary days) so we plan to lighten
this room considerably with
paint. I want to paint the ceiling some
shade of white and leave the
support beams dark. (Or am I making a huge
mistake?)
All the dark paneling will be gone!! Oh,
and this furniture is
Grandma's..... It will be GONE, too. This
is the room before a complete
makeover!!
There are heat registers underneath all the
windows but we are considering
putting in heated floors, based on the cool,
rainy climate. (So don't let
the heat registers deter you)
The view from this house is stunning. It
looks out onto the ocean and yes,
that is a cruise ship you see going past.
There are shades installed on
each window but no need for curtains or drapes
as privacy is not an issue.
Would you put up window treatments in this situation?
I am going to send you at least 1 more email
with more photos attached.
Sorry these are coming through so
"big" ~ I don't want to create a log jam
in your mailbox.
THANK YOU ever so much!
Melody Sperl, a faithful follower of your blog
& Air Force wife... currently
stationed in San Antonio, TX! (but retiring soon
to this house in Alaska!)
Then she sent me a follow up letter.....
Betsy,
This is that beautiful rock fireplace that we
would love to really showcase.
It's not a very good angle, but another problem
you'll notice with this room
is that window sandwiched in at the far end of
the wall. That is the only
window in the whole house that looks down the
channel in that direction ~
and it's a strategic window for light and for
monitoring weather in that
direction so we don't want to take it out!
How in the world can we create
more balance on this wall? I would LOVE to
hear your opinion on this.
This room has an expansive, open beam ceiling.
I'm attaching a photo of the
ceiling so you can get an idea the size and
shape of the room. The
livingroom is 17' x 15'. In the forefront
of the photo you'll see the 80's
kitchen... Well, that's coming out and will be
placed in another area of the
house. So, what is now kitchen will be the
dining space (one big open room
combining livingroom with diningroom).
THANK YOU for taking a look at the photos.
Melody
And here are her pictures.....
~~~~~~~~~~~~~~~~~~~~~~~~~~~~~~~~~~~~~~~~
Okay Doke.....
let's get started with the ceiling.....
The finish on the beams doesn't seem to look too stellar, so I wouldn't be married to the natural wood.
The stain on them looks opaque and dull.
THIS IS WHAT I WOULD DO IF I LIVED THERE!!!!!
I would choose a color for the walls that makes me feel happy....
Then I would paint it on the ceiling and paint the beams white.
I would beef up the moldings around the windows and doors and paint them white also.
ORRRRRRR.......
I would paint the walls a color that makes me feel happy.....
Paint the ceiling white.....
and paint the beams a pretty color that is a nice contrast to the white.
I would still beef up the moldings and paint them white.
BUTTTTTT......
If you're married to the wooden beams staying stained, at least finish them off with some satin polyurethane to give the wood some life and depth of color.
I don't know why someone went to the trouble of varnishing the boards if the ceiling but not the beams.......
10 to 1 it was some man's idea......
(gosh, I want to slap some paint on those beams.....)
I was racking my brain to think of colors that would be pretty with the stone of the fireplace.....
green????? I don't know.....
blue????? might feel too cold in all that dark rainy weather.....
I know you live with a solder, but then I got to thinking about warm colors.....
Earthy rose tones would be beautiful with the stone.
Your husband's goin' to kill me.....
AARRGGG.....
It's really impossible to suggests colors without knowing your style, or the fabrics you want to use.....
SOOOOOOO.....
I give up!!!!!
As to the question about window treatments.
With the length of the winter nights, I would definitely want some fabric on those windows for a cozier feel.
I would just have straight panels hung from a wooden rod.
Don't flank each individual window, hang them at the ends of the gangs of windows.
Oh Kay.....
I admit
This answer sucked.......
Next.....
~~~~~~~~~~~~~~~~~~~~~~~~~~~~~~~~~~~~
Betsy
I
am a long time fan of your work and hope you will bestow your wisdom on my
decor challenge.
As
shown I am a pattern lover! And love color as well. I have a red
toile on my wall above my mantle. I have white trim with the light wood
mantle.
The
fireplace is flat rather than jutting out and I haven't been sure how to give
this a finished look.
And
yes ...painting the room green but still looking for a volunteer to get on that
ladder!
Thank
you and be kind. I'm fragile!!
JanetLea
So, I wrote her back and told her....
I had no idea what the @#$ she was talking about!!!!!
So, she very nicely sent me this letter.....
Oh I am excited! Gonna pee on
myself!! Hey Betsy!! Its a thrill!! Ok... calming down....breathing
slower.
I love green. I love red. I want my fireplace to stand out. Or at least not
disappear with all the pattern. I love pictures I have seen where the fireplace
wall is painted a different color or decorated differently to show it off.These
pics always show a jutted out fireplace and I am not sure how to best achieve
this.
Thanks again.
JanetLea
And then she expanded with.....
Betsy,
Okay, now that I have
been as clear as mud let me try again.
I want fabric above the mantle. Either the red
toile or maybe fabric left from drapes perhaps. I don't know what type of
trim molding I should use around fabric. I don't know if I should extend
the fabric wider over mantle and run it under the mantle to the floor. I
have seen fireplaces decorated with the wallpaper similar to this. I have
no money. I need a cheap way to accomplish this!!
Always thankful
And she sent these pictures.....
so I say...
TURN THE TV OFF!!!!!
Thank you.....
I can't believe there's someone out there with more pattern in a room than I have......
Now, this is a BLATANT attempt to sway me;
by using a dog as a prop.....
I'm going to show my big brother this picture.....
He makes fun of the number of toss pillows I have on MY sofa.......
OK, I guess it's time to stop torturing you and try to answer your question.....
It's actually a fairly easy solution.
The hard part is going to be matching the stain of the mantle.
You could paint the mantle to match the woodwork I'm going to suggest you do, but I don't know if you are married to the natural oak.
If you are, the following needs to be the same type of wood as the mantel.
If you paint the mantel, you can use clear pine or poplar.
Take a 1x6
and three 1x4s
and make a frame to go on the wall over the fireplace.
The 1x6 should be the board for the bottom of the frame and it should rest directly on the mantel.
The 2 vertical 1x4s should line up with the outside edge of the mantel shelf.
The top 1x4 should butt up against the ceiling and you need to cut the crown molding to jut out and go over the top board.
So you will need to get some more crown molding.
The top board should look like the same dimension as the two side boards, so it should probably be wider to compensate for the overlap of the crown molding.
If you want a more finished look, apply a 1/2" quarter round, or a scotia molding to the inside of the framed panel.
But you will have to use the same wood as the mantel if you're going for a stained wood look.....
THEN!!!!!
Install the fabric inside the wooden frame.....
What a pain in the @$$, are you sure you want fabric over your mantel????
How about just eating a nice piece of chocolate and sit down and watch some tv.
So go on.....
TURN ON THE TV!!!!!
So, that's it for today.
I like having just a couple of questions.
I think this is all I'm going to answer in the future.
It lets me continue my very exciting exploits away from my computer!!!!
Latah, Gatah




.jpg)


.jpg)
.jpg)
.jpg)


